Leave a Message

Thank you for your message. We will be in touch with you shortly.

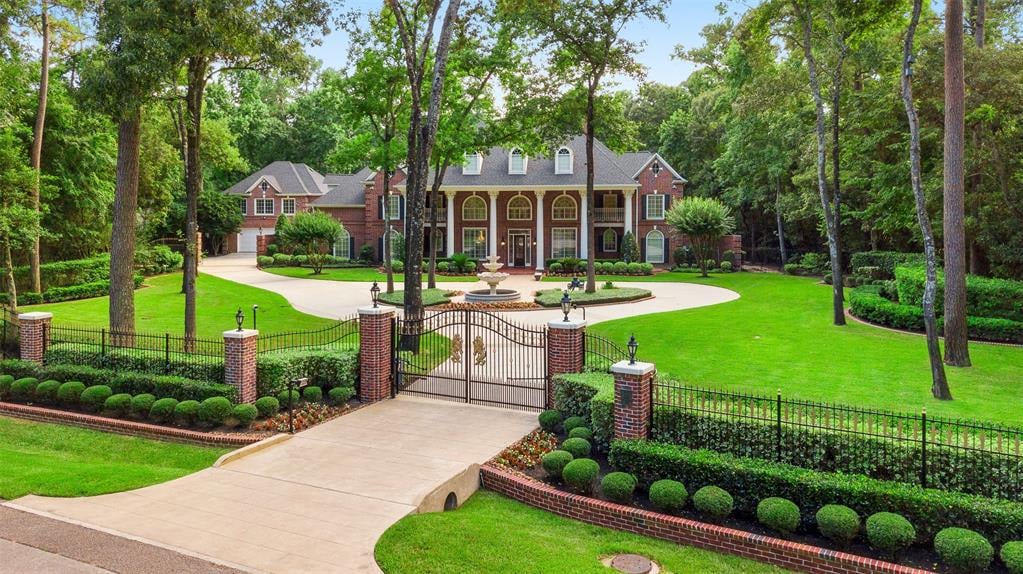
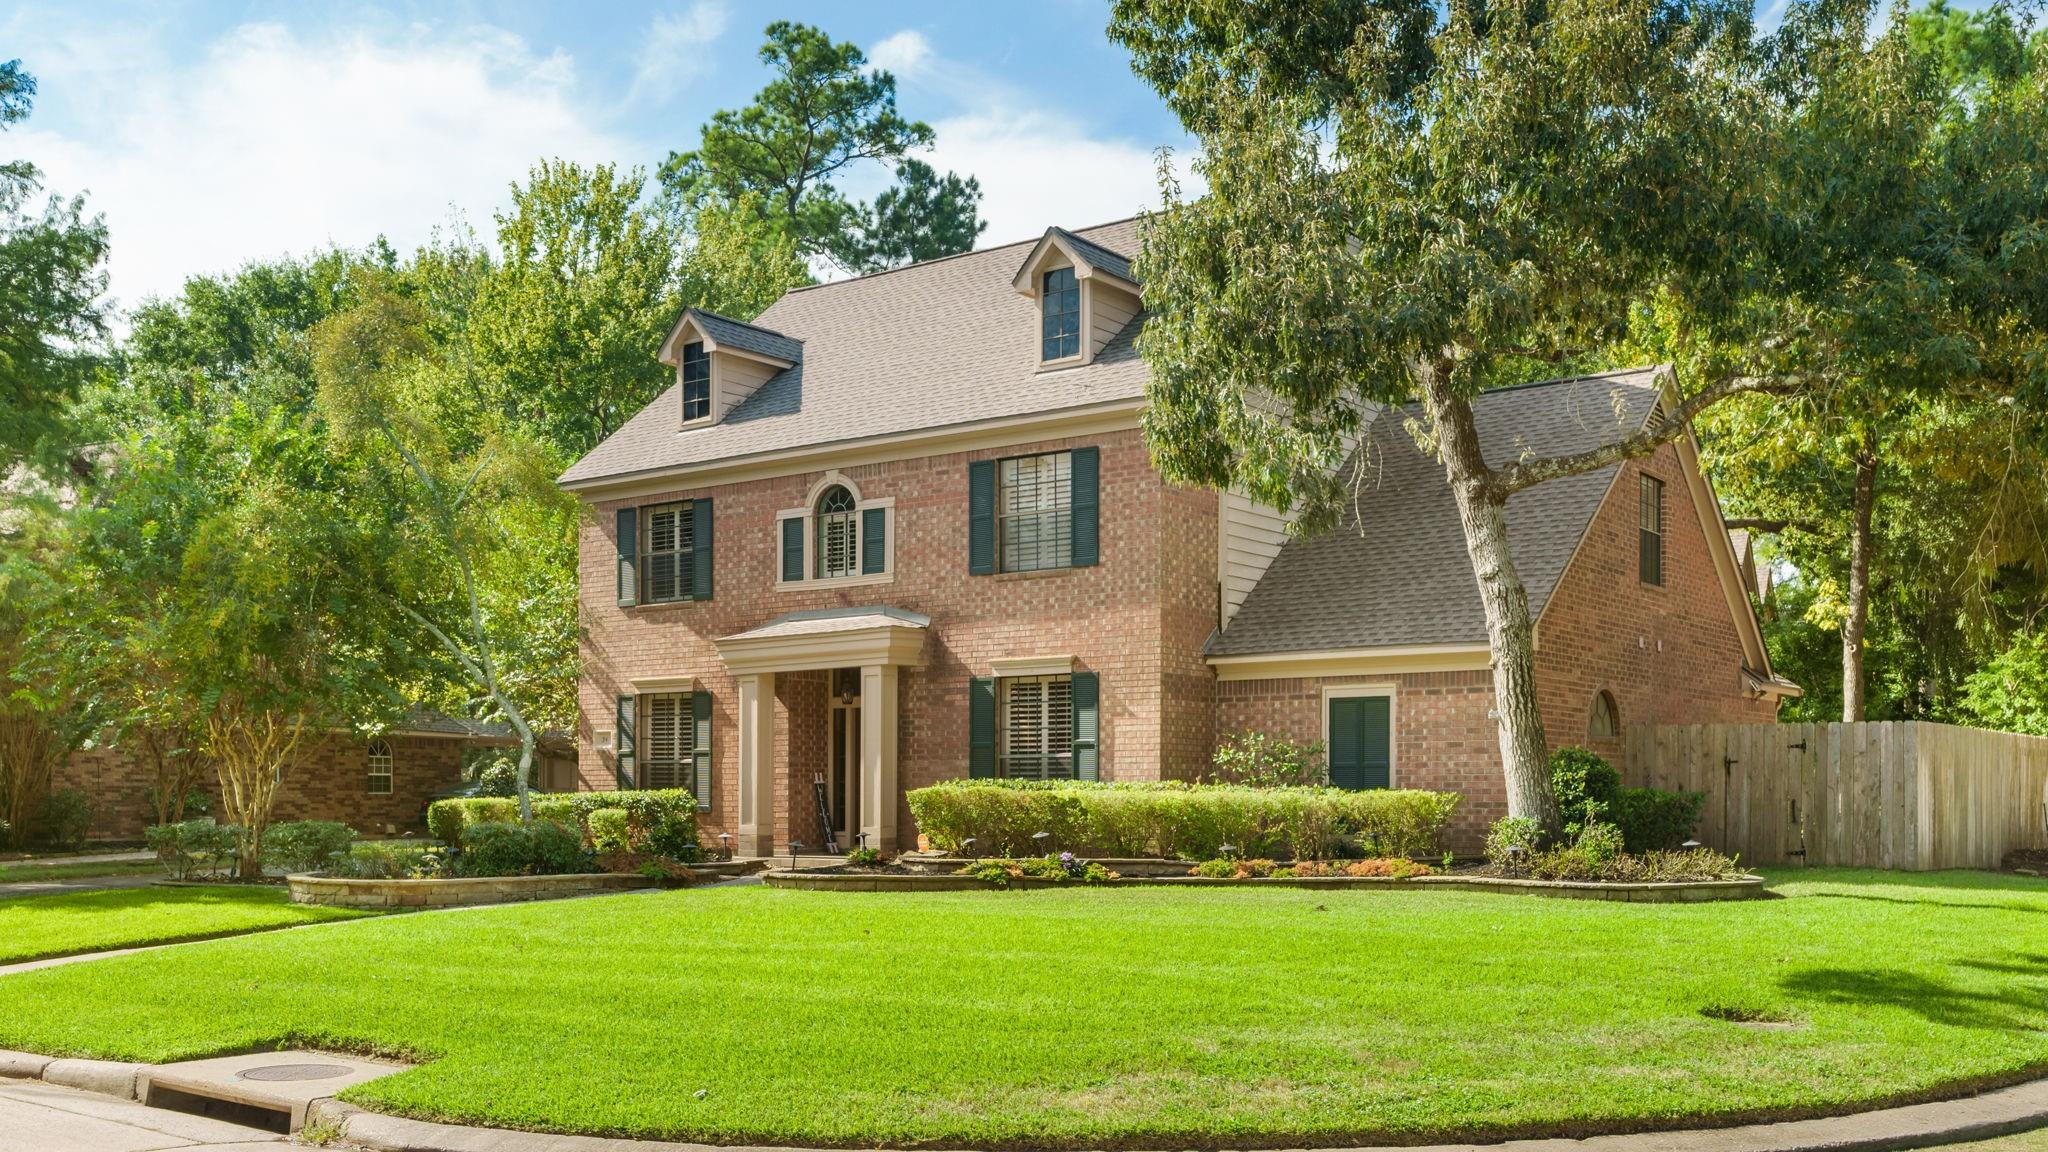
Two-story brick home with dormer windows, mature trees, trimmed hedges, and a broad front lawn.
34 Smokestone Drive
34 Smokestone Drive
34 Smokestone Drive
34 Smokestone Drive
34 Smokestone Drive
34 Smokestone Drive
34 Smokestone Drive
34 Smokestone Drive
34 Smokestone Drive
34 Smokestone Drive
34 Smokestone Drive
34 Smokestone Drive
34 Smokestone Drive
34 Smokestone Drive
34 Smokestone Drive
34 Smokestone Drive
34 Smokestone Drive
34 Smokestone Drive
34 Smokestone Drive
34 Smokestone Drive
34 Smokestone Drive
34 Smokestone Drive
34 Smokestone Drive
34 Smokestone Drive
34 Smokestone Drive
34 Smokestone Drive
34 Smokestone Drive
34 Smokestone Drive
34 Smokestone Drive
34 Smokestone Drive
34 Smokestone Drive
34 Smokestone Drive
34 Smokestone Drive
34 Smokestone Drive
34 Smokestone Drive
34 Smokestone Drive
34 Smokestone Drive
34 Smokestone Drive
34 Smokestone Drive
34 Smokestone Drive
34 Smokestone Drive
34 Smokestone Drive
34 Smokestone Drive
34 Smokestone Drive
34 Smokestone Drive
34 Smokestone Drive
VIEW PHOTOS
$875,000

34 Smokestone Drive

5 Beds 4 Baths 3,455 Sq.Ft. 10,720.12 Sq.Ft.

Description

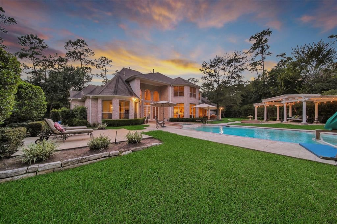
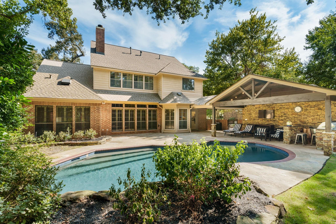
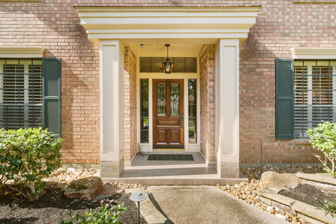
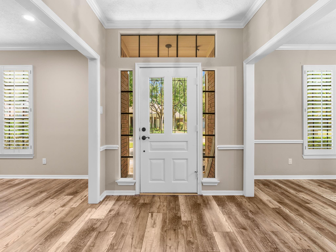
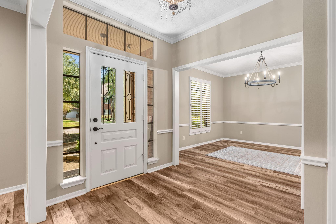
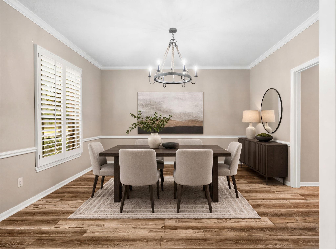
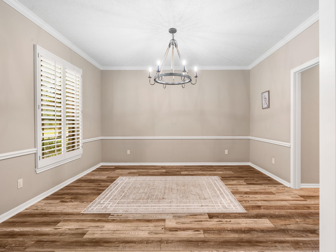
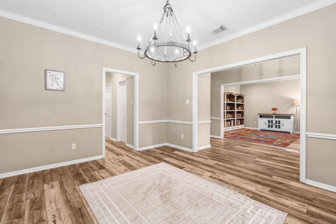
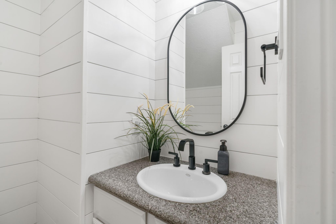
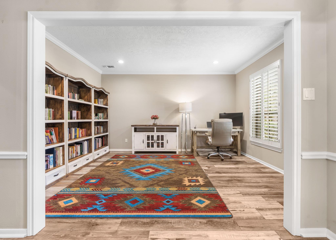
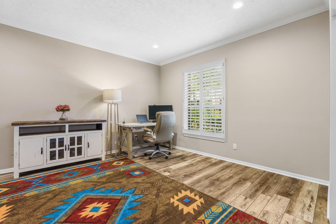
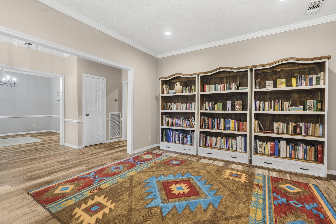
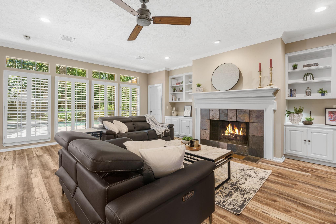
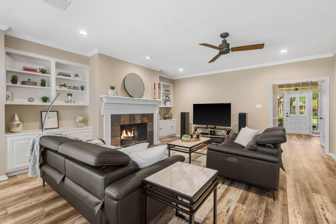
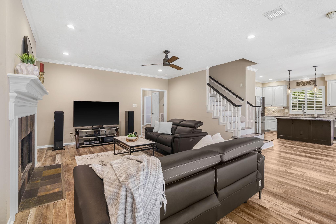
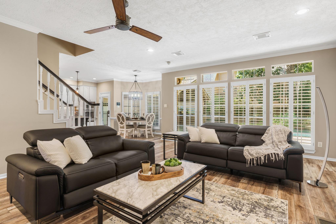
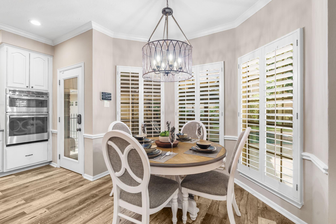
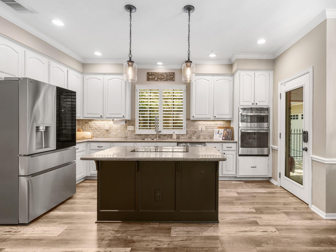
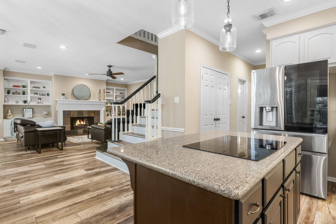
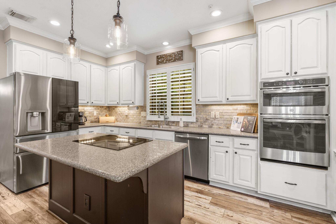
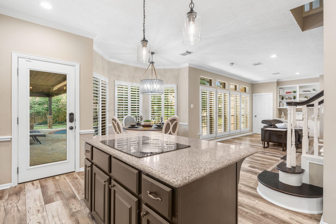
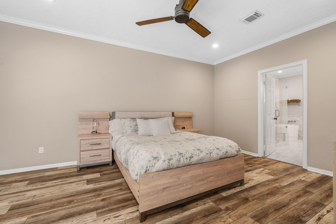
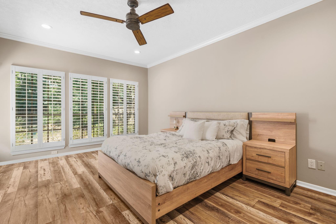
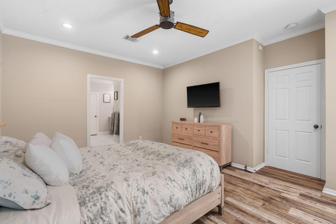
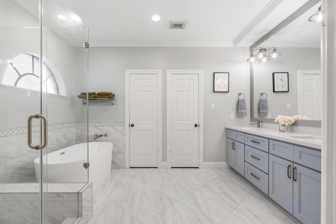
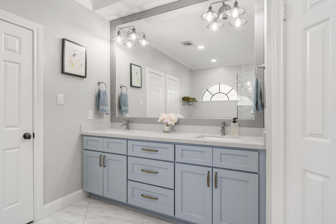
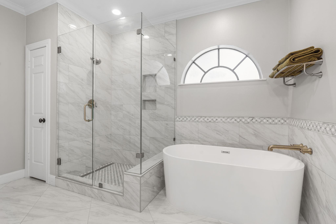
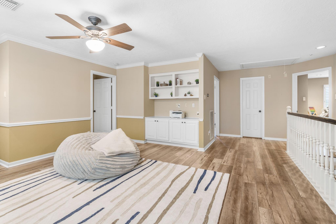
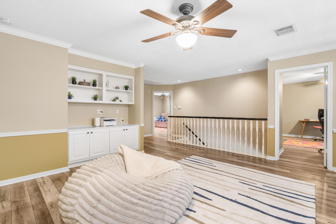
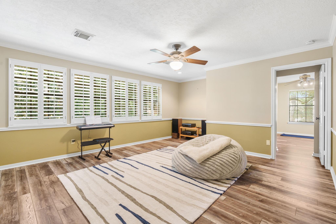
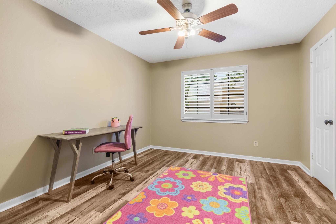
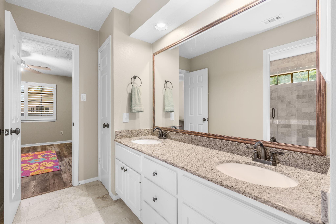
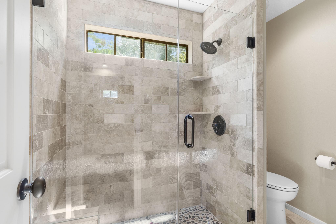
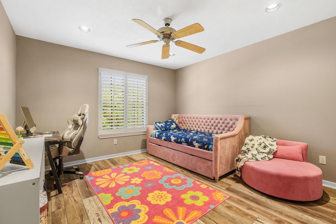
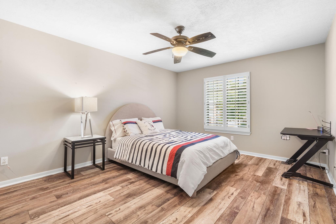
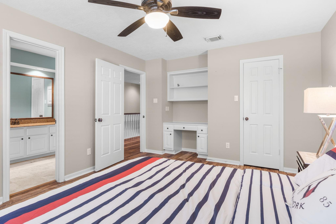
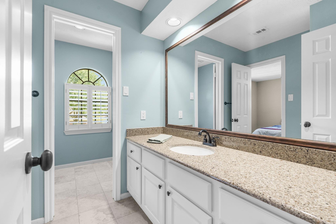
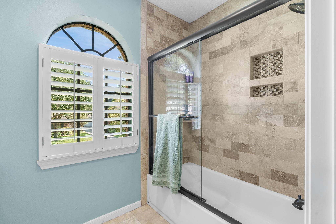
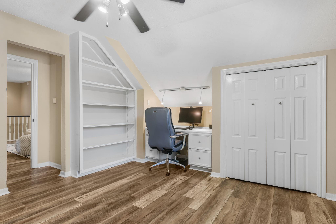
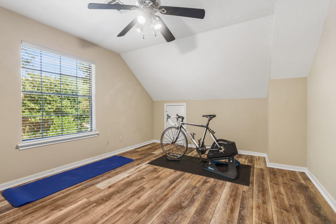
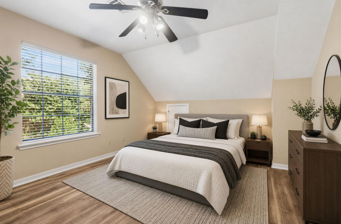
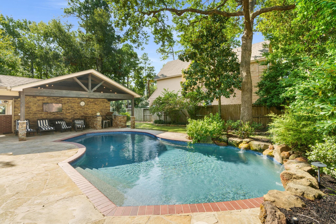
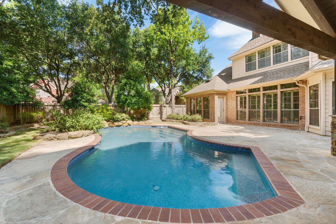
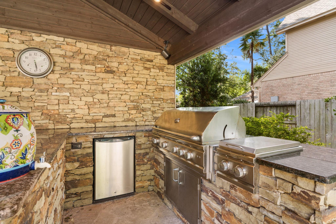
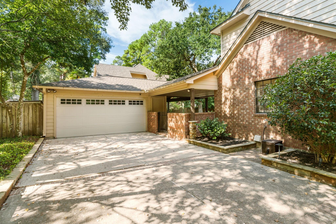
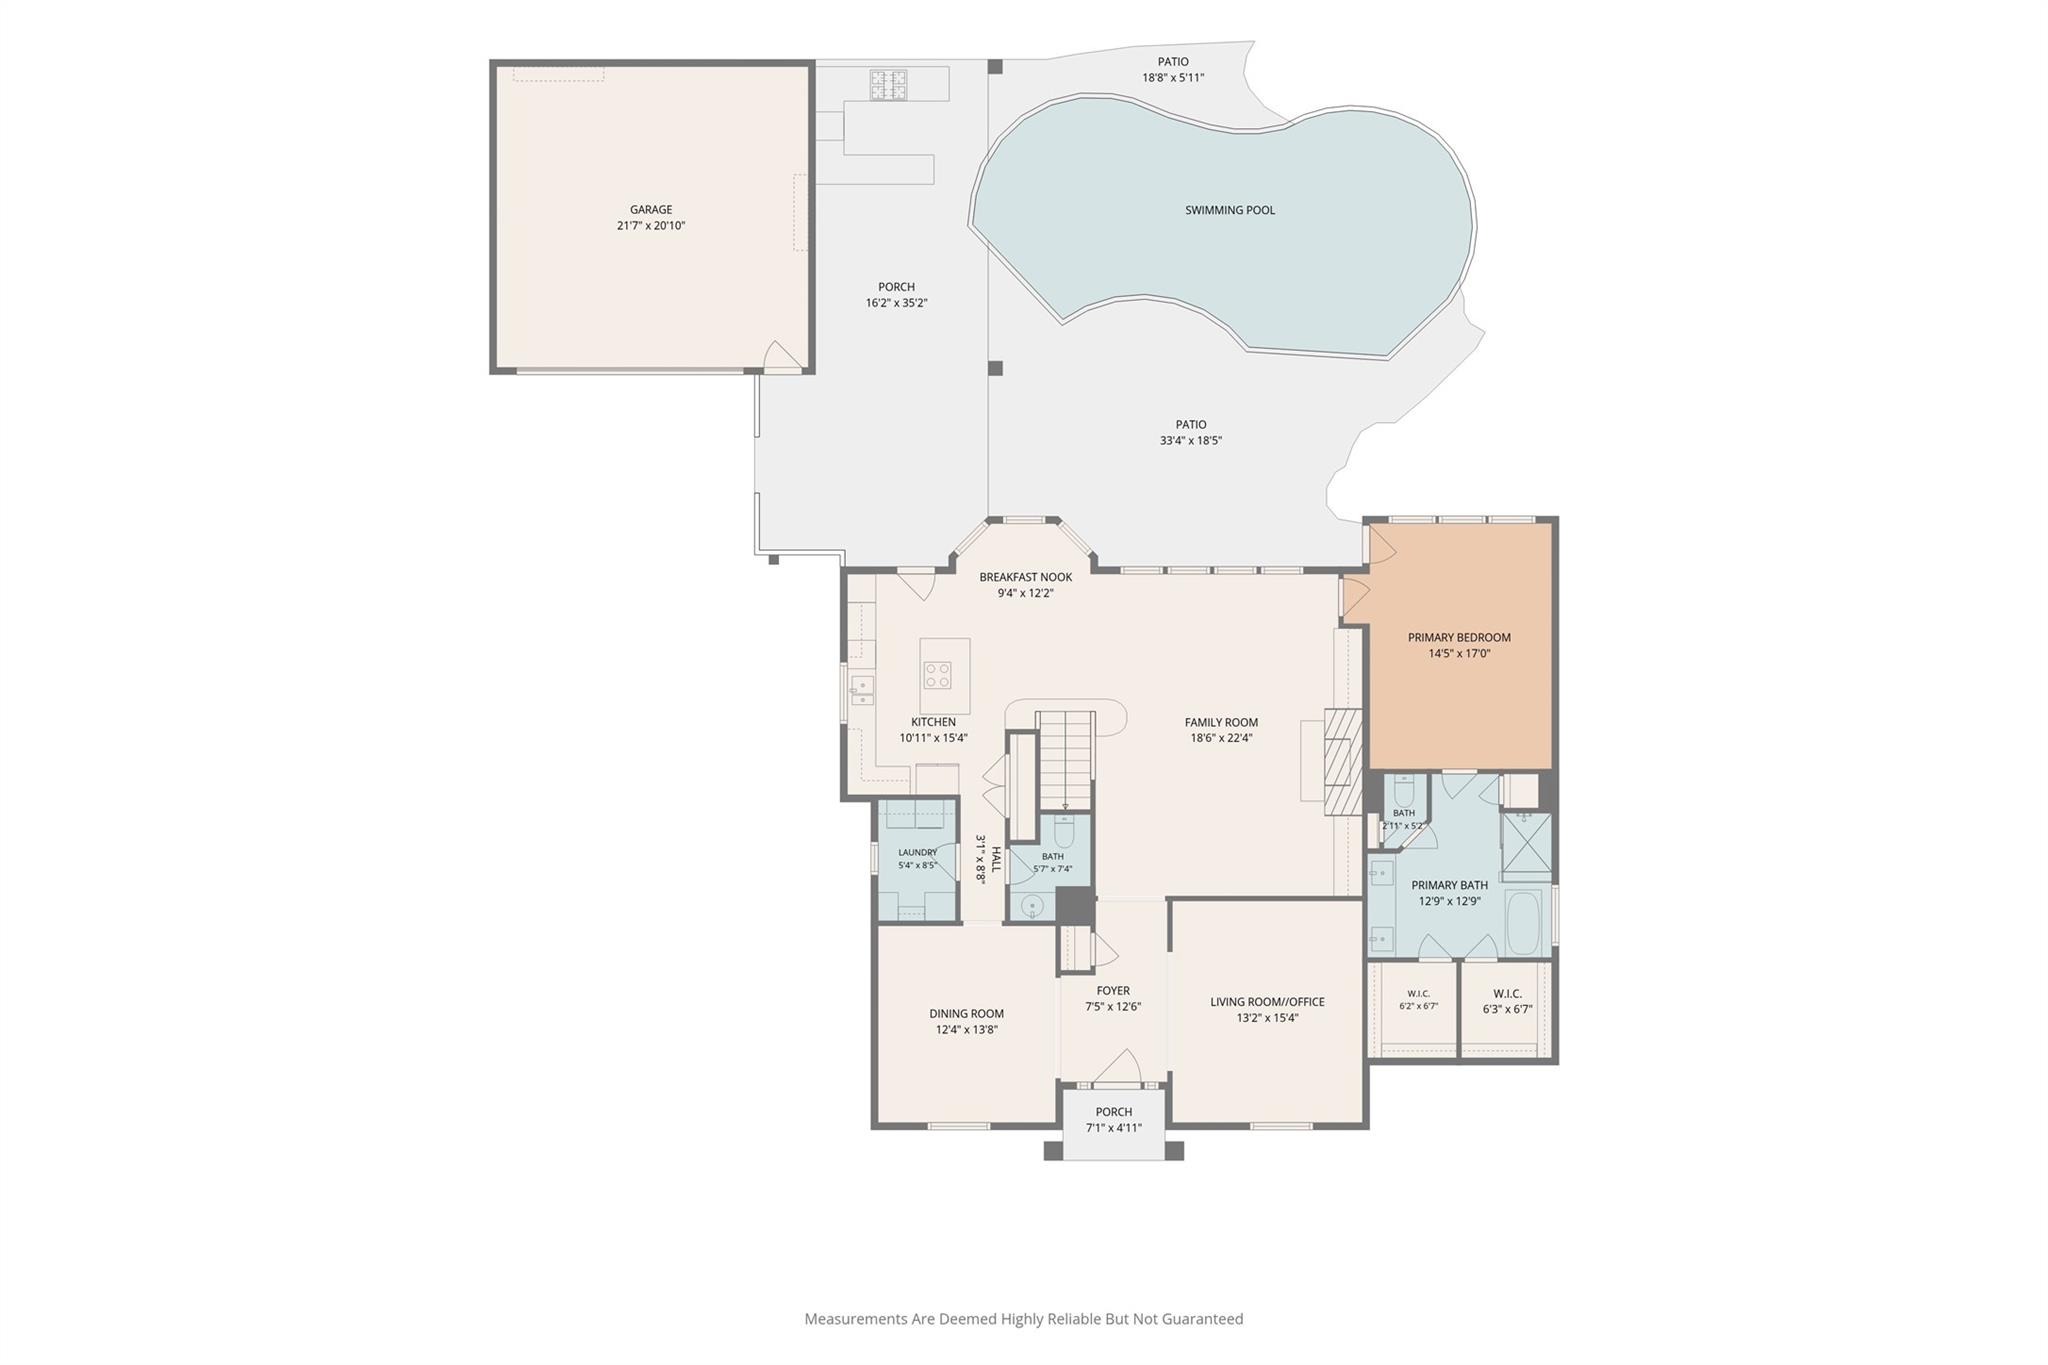
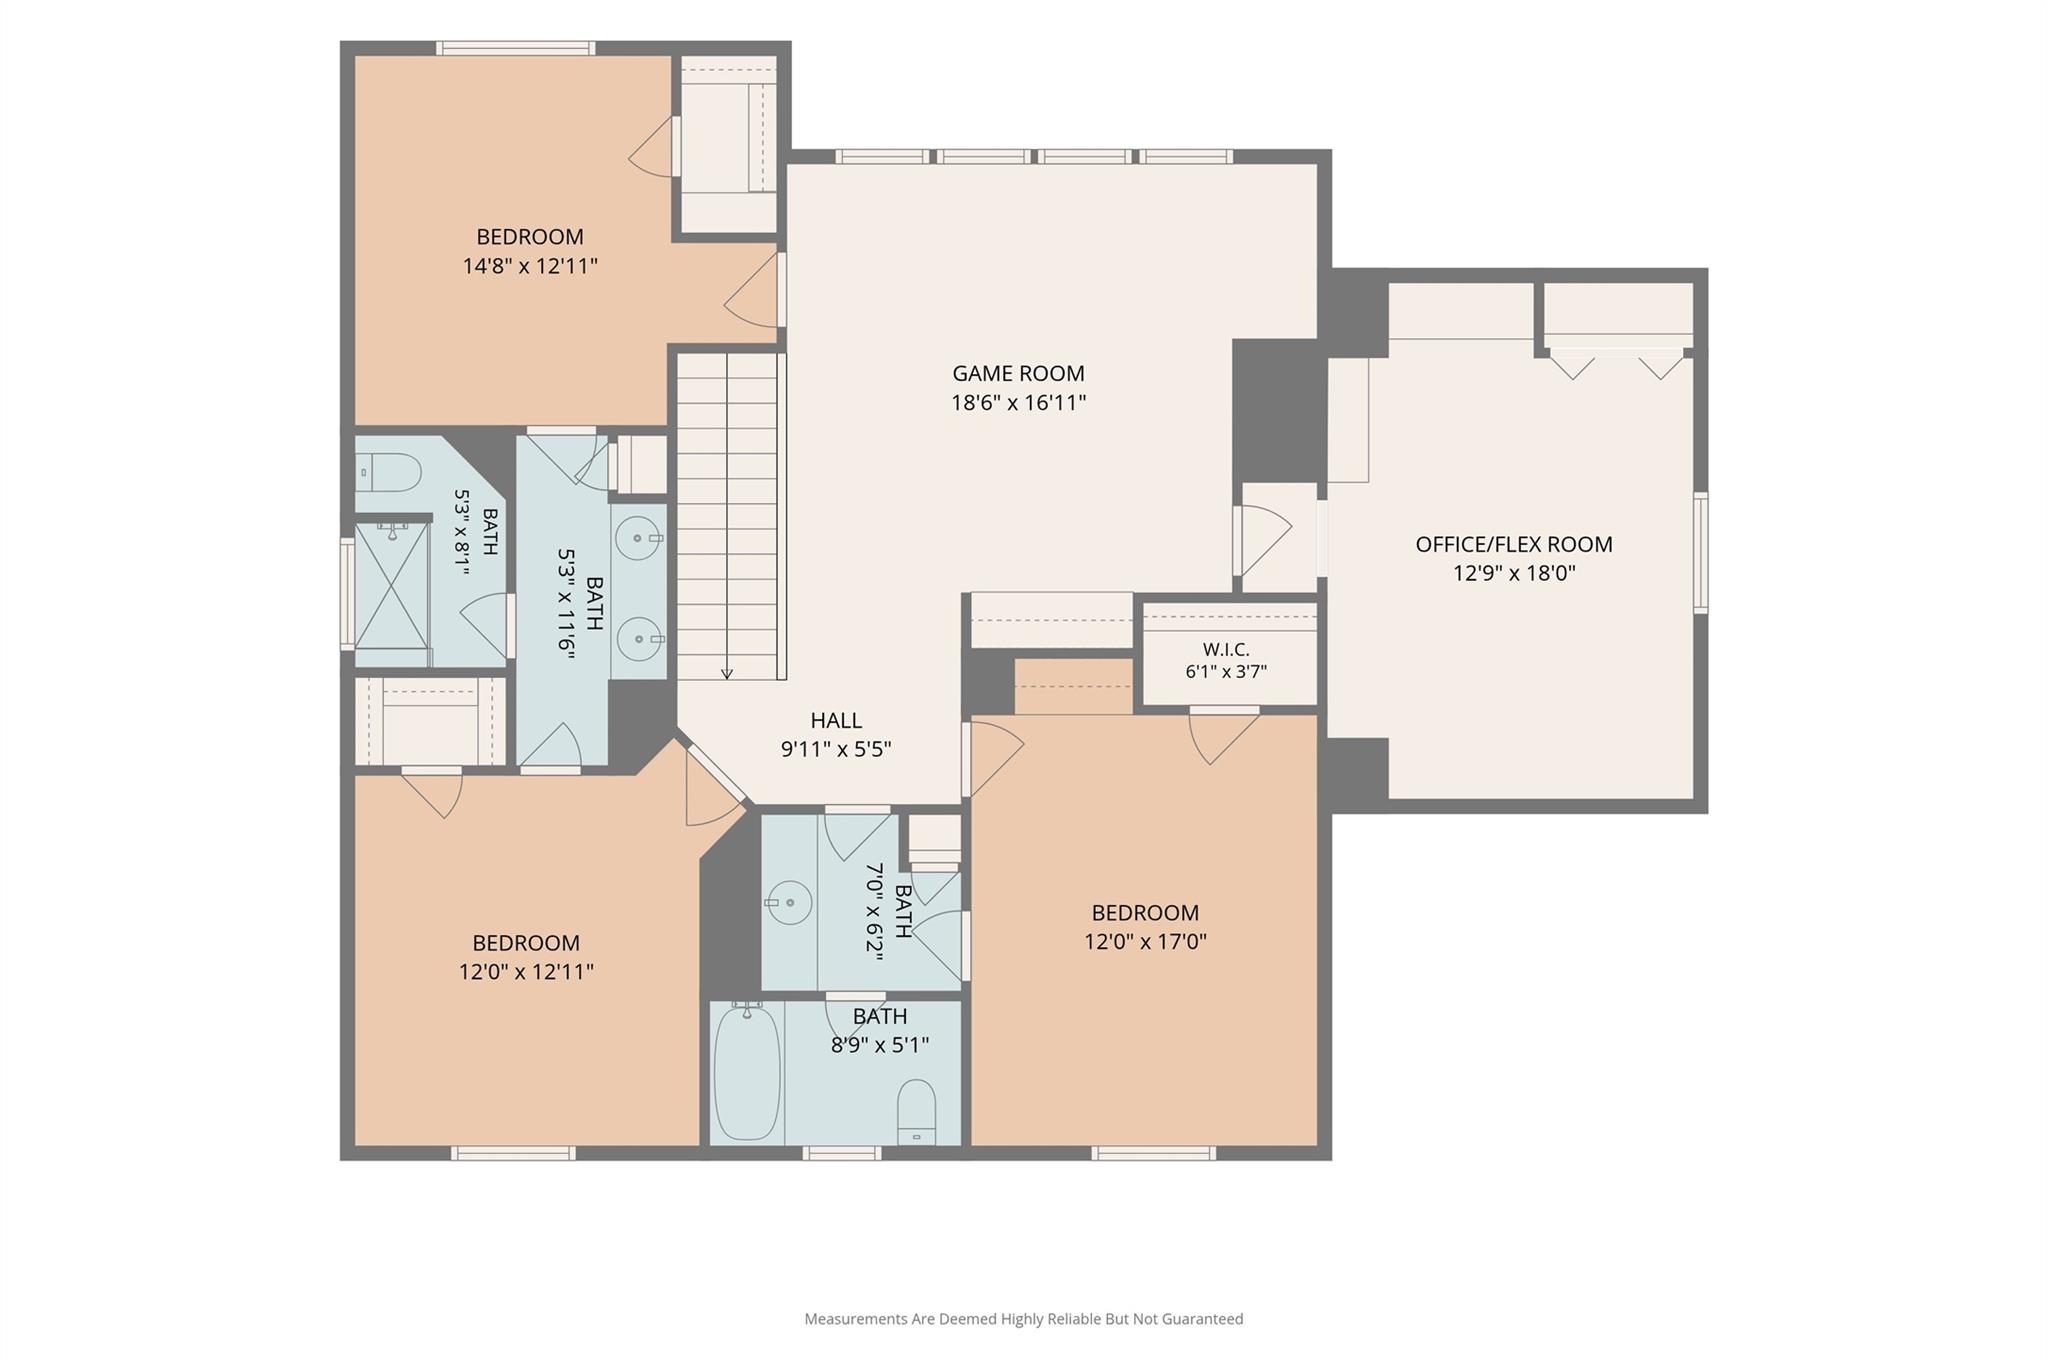
Conveniently situated in a prime location in the front of The Woodlands, this meticulously maintained custom home showcases quality craftsmanship and thoughtful design. It offers 5 bedrooms and 3.5 baths. New flooring throughout, no carpet in sight! Main level offers formal dining, study, family room open to kitchen with stainless steel appliances, granite countertops and under cabinet lighting. Primary suite features remodeled bath with soaking tub, walk-in shower, and dual sink vanity. Upstairs, three bedrooms with walk-in closets, two full baths, fifth bedroom/flex space, and game room. Outdoor oasis includes covered patio with outdoor kitchen, refrigerator, bar area, shiplap ceiling, and exposed beams. Landscaped yard with flagstone patio surrounds the inviting pool, perfect for relaxation and entertaining.

Share Property

Location

34 Smokestone Drive, The Woodlands, TX 77381

Status

For Sale
image

Schedule a Showing

I would love to show you our beautiful property. Please select your preferred date and time below. I will be in touch shortly to confirm your appointment.

Schedule a Showing

I would love to show you our beautiful property. Please select your preferred date and time below. I will be in touch shortly to confirm your appointment.
Thank you for your interest in 34 Smokestone Drive, The Woodlands, TX 77381. We are reviewing your request and will be in touch shortly!
Kathleen  Merchant

Kathleen Merchant

TITLE

Realtor®

Property Amenities

View additional property information below.
Interior
Laundry room Electric Dryer Hookup, Gas Dryer Hookup
Fireplace Gas, Gas Log
Appliances Disposal, Electric Oven, Microwave, Electric Cooktop, Dishwasher
Flooring Laminate, Tile
Total Bedrooms: 5
Half Bathrooms: 1
Full Bathrooms: 3
Other Interior Features Formal Entry/Foyer, Prewired for Alarm System, Wired for Sound, Primary Bed - 1st Floor
Area & Lot
Total area 3,455 Sq.Ft.
Lot Area 10,720.12 Sq.Ft.
Living area 3,455 Sq.Ft.
MLS® ID 80383095
Year Built 1989
School District 11 - Conroe
High School The Woodlands College Park High School
Middle School Knox Junior High School
Elementary School Sally Ride Elementary School
Architecture Styles Traditional
Type Residential
Status For Sale
Exterior
Stories 2
Pool Gunite, In Ground
Air conditioning Attic Fan, Ceiling Fan(s), Electric
Heat type Natural Gas
Water Source Public, Water District
Garage Space 2.0
Sewer Public Sewer
Other Exterior Features Outdoor Kitchen, Sprinkler System
Parking Detached, Double-Wide Driveway, Driveway
Lot Features Corner Lot, Near Golf Course, Subdivided, 0 Up To 1/4 Acre
Roof Composition
Finance
Sales Price $875,000
Real Estate Tax $14,376 yearly

Mortgage Calculator

Estimate your monthly mortgage payment, including the principal and interest, property taxes, and HOA. Adjust the values to generate a more accurate rate.
All estimates are provided for informational purposes only. Actual amounts may vary.
$0,000 Your Payment 20 15 65
$0,000 Your Payment

The Village of Panther Creek

30° 9' 57.312'' N, 95° 30' 23.868'' W

Work With Kathleen

With MBA in finance and 18 years of real estate experience gave me the skills to understand the local market contrasted to the current economic environment. Whether you're considering buying or selling a home, you need a Realtor®️ who will deliver exceptional results and superior service, someone who will put your needs and priorities first.